Manhattan
Gut Renovation NYC
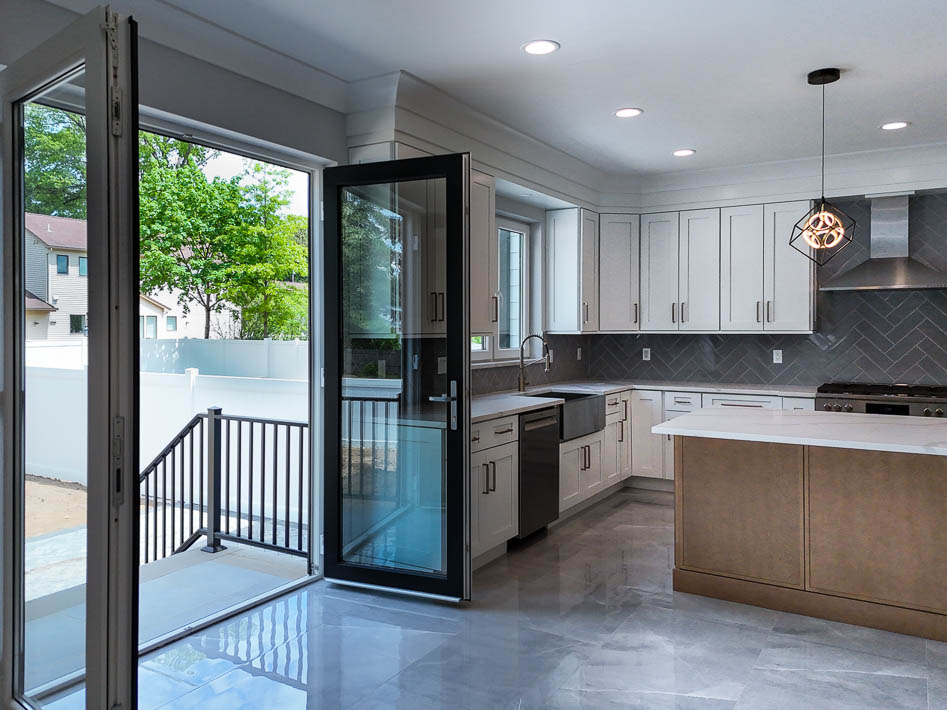
What is a gut renovation in NYC?
A gut renovation — sometimes called a full gut renovation — removes existing finishes, fixtures, and often interior walls down to structure or bare studs, then rebuilds mechanical systems and every finished surface. In Manhattan, gut work is common when you buy a dated co-op, combine units, or need to replace outdated plumbing and electrical in one phase instead of patching room by room.
Gut renovation in NYC is not a DIY project. Buildings require licensed contractors, insurance, board approval, and Department of Buildings permits for most system and layout changes. Multi Art Renovations coordinates demolition, rough plumbing and electrical, kitchen and bath build-out, flooring, millwork, paint, inspections, and board close-out under one Manhattan general contractor — one team accountable from demo to walkthrough. For a full comparison of gut work versus cosmetic, functional, and structural renovations, read our what is a gut renovation guide.
Who manages a gut renovation NYC job?
A full gut renovation Manhattan project under Chris Baran means one schedule for demolition, rough plumbing and electrical, kitchen, baths, and finishes — with board packages and DOB filings handled by the same GC who walks the unit. Gut renovation NYC work fails when someone underbids systems and hopes finishes hide it; we itemize what opens up behind plaster before you commit.
Cosmetic vs gut renovation
| Cosmetic / selective | Full gut | |
|---|---|---|
| Walls / systems | Keep most | Strip to studs / rebuild |
| Kitchen & baths | May refresh in place | Usually rebuilt |
| Timeline driver | Finishes + board hours | Permits + rough + finishes |
Permit expectations: NYC DOB. Licensing: NYC HIC rules. Lead-safe demolition: EPA RRP.
How do you get a gut renovation quote in Manhattan?
Full gut pricing depends on square footage, systems replacement, layout changes, finish level, and building soft costs — alteration deposits, abatement, architect filings when required. Most Manhattan full-unit guts we quote fall in a rough $150,000–$400,000+ range. Final pricing varies project to project. We send itemized estimates after an onsite walkthrough.
Your quote reflects Manhattan labor rates, permit fees, material delivery logistics, and protection requirements — not suburban benchmarks. Moving kitchens and baths triggers wet-over-dry review; upgrading panels and branch wiring adds DOB scope. Our gut renovation planning guide walks through what drives the total and typical timelines before your onsite visit.
What's included in a full gut renovation in Manhattan?
A full gut renovation scope under Multi Art Renovations typically rebuilds every system and surface in the unit — not a collection of separate room contracts. One schedule, one board package, one point of accountability.
- Selective or full demolition and debris removal per building rules
- Plumbing rough-in — branch lines, riser coordination, new kitchen and bath locations
- Electrical rough-in — panel upgrades, new circuits, lighting plans
- HVAC or through-wall AC coordination where applicable
- Layout changes — non-load-bearing walls removed when engineer-approved
- Kitchen — full remodel with cabinetry, stone, appliances, lighting
- Bathrooms — one or more full bath gut remodels with waterproofing and tile
- Flooring throughout main living areas
- Doors, trim, millwork, and interior paint
- NYC DOB permits, inspections, and sign-off
- Co-op or condo alteration compliance — protection, insurance, work hours
- Final walkthrough and punch list
Pre-war systems in Manhattan gut renovations
Pre-war gut renovations in NYC often uncover plaster, cast-iron stacks, knob-and-tube remnants, and asbestos-containing materials that must be abated before new work proceeds. Riser access requires coordination with building staff and sometimes adjacent units. These are routine constraints in Upper West Side and Upper East Side co-ops — not surprises when your GC plans for them upfront.
Replacing outdated branch plumbing and insufficient electrical panels during a gut is often the reason homeowners choose full scope over repeated partial projects. Ceilings may be lower than new construction; creative lighting and layout planning matter. Multi Art Renovations sequences abatement, rough systems, and finishes so your full gut renovation Manhattan timeline stays realistic.
Gut renovation vs. partial apartment remodel
A partial remodel updates specific rooms — often kitchen and one bathroom — while leaving bedrooms, systems, and flooring intact. A gut renovation replaces or upgrades systems and finishes throughout the unit. Choose gut work when electrical and plumbing are outdated, layout does not function, or you want one construction phase instead of repeated board approvals.
Choose partial work when systems are sound and you need targeted upgrades before move-in. Multi Art Renovations recommends the right approach during the onsite consultation — honest scope, not overselling. Our apartment renovation service page compares partial and full scopes in more detail.
Co-op and condo gut renovations in Manhattan
Gut renovation in a Manhattan co-op is among the most document-heavy residential projects you can undertake. Boards review contractor credentials, insurance, detailed scope, and often architect or engineer drawings. Alteration agreements define demolition hours, noise limits, floor and elevator protection, and penalties for violations.
Pre-war buildings may require asbestos and lead surveys before demo. Wet-over-dry rules limit where kitchens and baths can move. Multi Art Renovations prepares board packages, coordinates with supers for riser shutoffs, and sequences trades to minimize disruption to neighbors. Read our co-op and condo renovation guide for approval timelines.
How long does a gut renovation take in NYC?
Full gut renovation timelines in Manhattan commonly run 5–9 months from board approval through punch list, depending on square footage, layout complexity, and finish lead times. Tribeca lofts with landmark review or long-lead stone can extend that window — see our Tribeca neighborhood guide and gut renovation planning guide for loft-specific factors. Buildings restrict work to weekday hours in most cases, which is why gut renovation NYC timelines exceed suburban projects of similar size.
- Board / management approval: 2 weeks to 3+ months
- Architect or engineer drawings and DOB permit plan exam: 1–3 months for complex scopes
- Demolition and rough systems: 4–8 weeks
- Kitchen, baths, flooring, and finishes: 8–16 weeks
- Inspections, punch list, and board completion: 2–4 weeks
- Custom cabinetry, windows, or imported stone can extend schedules — order early after approval
Multi Art Renovations includes realistic timelines in every written estimate. Request an onsite walkthrough for a line-item estimate.
Permits for NYC gut renovations
Gut renovations almost always require NYC Department of Buildings permits for plumbing, electrical, gas, and structural alterations. Board approval alone is not enough. Your general contractor files permits, books inspections at rough and final stages, and closes them before project completion. Skipping permits creates resale risk and board penalties.
Our NYC renovation permits guide explains how city filings work alongside co-op alteration agreements.
How we work
Our full home renovation process
Scope and feasibility review
Onsite walkthrough of your Manhattan unit — layout goals, system conditions, building rules, and gut vs. partial recommendation.
Estimate, design team, and board submission
Itemized gut renovation estimate, timeline, and preparation of alteration documents, insurance, and permit filings. Coordination with your architect when stamped drawings are required.
Demolition through finishes
Full gut construction — systems, kitchen, baths, flooring, millwork, paint — managed daily by Chris Baran's in-house team within building protection and hour rules.
Sign-off and handover
DOB close-out, board completion if required, final walkthrough, and delivery of your fully renovated Manhattan home.
Portfolio
Recent Manhattan full home renovation projects
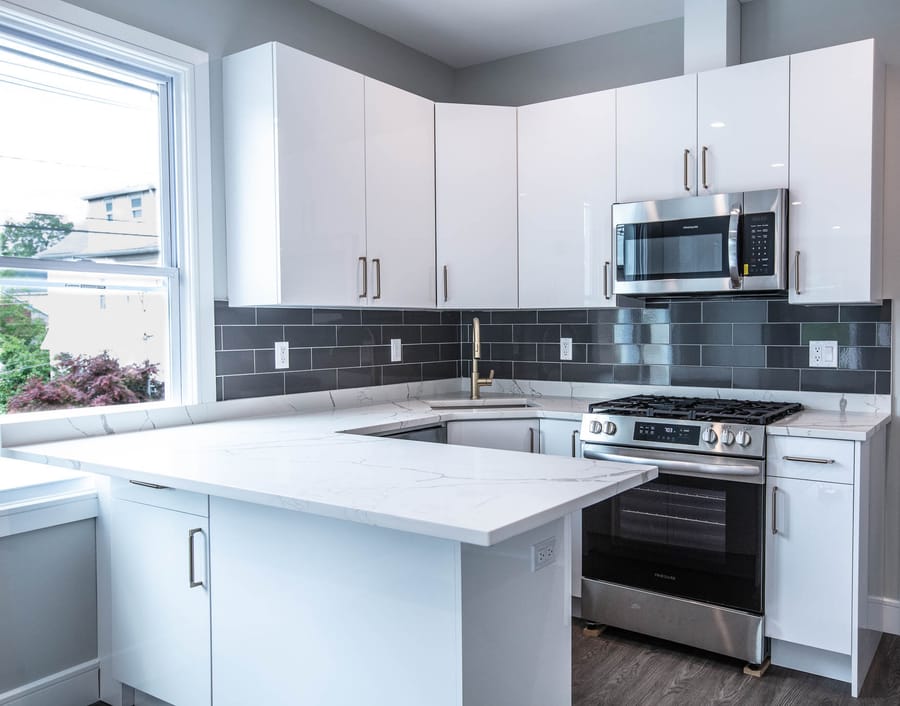
See how Multi Art Renovations delivers full home renovation projects across Manhattan with in-house trades and board-compliant project management.
Service areas
Manhattan neighborhoods we serve
Multi Art Renovations completes full home renovation projects across Manhattan. Select your area for local context and building-specific guidance.
Related guides
FAQ
Common questions
What is a gut renovation in Manhattan?
A gut renovation strips an apartment or home to structure or bare walls, then rebuilds plumbing, electrical, layout, kitchen, baths, and finishes in one phase. It differs from cosmetic work (surfaces only) and targeted functional remodels (single rooms). For types, pros/cons, and decision tables, see our guide at multiartrenovations.com/blog/what-is-gut-renovation-nyc. Multi Art Renovations manages full gut scope with an in-house trade team led by Chris Baran.
How do I get a gut renovation quote in NYC?
Gut renovation estimates cover demolition, abatement when required, new plumbing and electrical, kitchen, baths, flooring, and finishes — plus the months of board and DOB lead time before demo. Pre-war stacks and layout changes cost more than cosmetic guts that keep wet areas in place. We define scope clearly in writing before work starts.
How long does a gut renovation take in NYC?
Full gut renovations in Manhattan typically take 5–9 months from board approval through completion, depending on size, layout changes, and material lead times. Board review and DOB permit plan exams can add 1–3 months before demolition starts.
Do gut renovations require board approval in Manhattan?
Yes. Nearly all co-op and condo gut renovations require board or management approval, alteration agreements, contractor insurance, and often architect or engineer drawings. DOB permits are also required for most system and layout work. Multi Art Renovations manages both tracks.
What is the difference between a gut renovation and a full home renovation?
In Manhattan residential work the terms often overlap. A gut renovation emphasizes demolition to bare walls and full system replacement. A full home renovation may mean the same whole-unit scope or a top-to-bottom remodel that leaves some subsystems in place. For a comparison of gut vs cosmetic, functional, and structural scopes, see multiartrenovations.com/blog/what-is-gut-renovation-nyc. Multi Art Renovations defines scope clearly in your written estimate.
What is the difference between a gut renovation and a cosmetic renovation?
Cosmetic updates change paint, flooring, fixtures, and finishes without opening walls or replacing plumbing and electrical. A gut renovation rebuilds systems and every finished surface together. Cosmetic work is appropriate when infrastructure is sound; in estate-condition pre-war apartments, a gut is often more cost-effective than repeated partial fixes. Full comparison: multiartrenovations.com/blog/what-is-gut-renovation-nyc
Can you do a gut renovation in a pre-war Manhattan apartment?
Yes. Pre-war gut renovations require asbestos and lead testing, riser coordination, and strict wet-over-dry compliance. Multi Art Renovations sequences abatement, demolition, and rebuild per building rules and DOB requirements common in older Manhattan co-ops and condos.
Ready for your full home renovation?
Schedule a free onsite consultation. We serve Manhattan co-ops, condos, and townhouses.
Testimonials
What Clients Say
Google reviews for Chris Baran and Multi Art Renovations.
“Chris is amazing! I've used him and his team for several projects, small and large, and they are extremely efficient and affordable. Chris makes sure he's always available, I've never had to chase him down like so many…”
Alanna
Google review
“If I could give Chris and his team more than 5 stars, I absolutely would! They recently renovated my rental apartment in Manhattan, and I couldn’t be happier with the entire experience. From start to finish, everything…”
Jacek Kaznocha
Apartment renovation in Manhattan · Google review
