Manhattan
Bathroom Renovation Manhattan
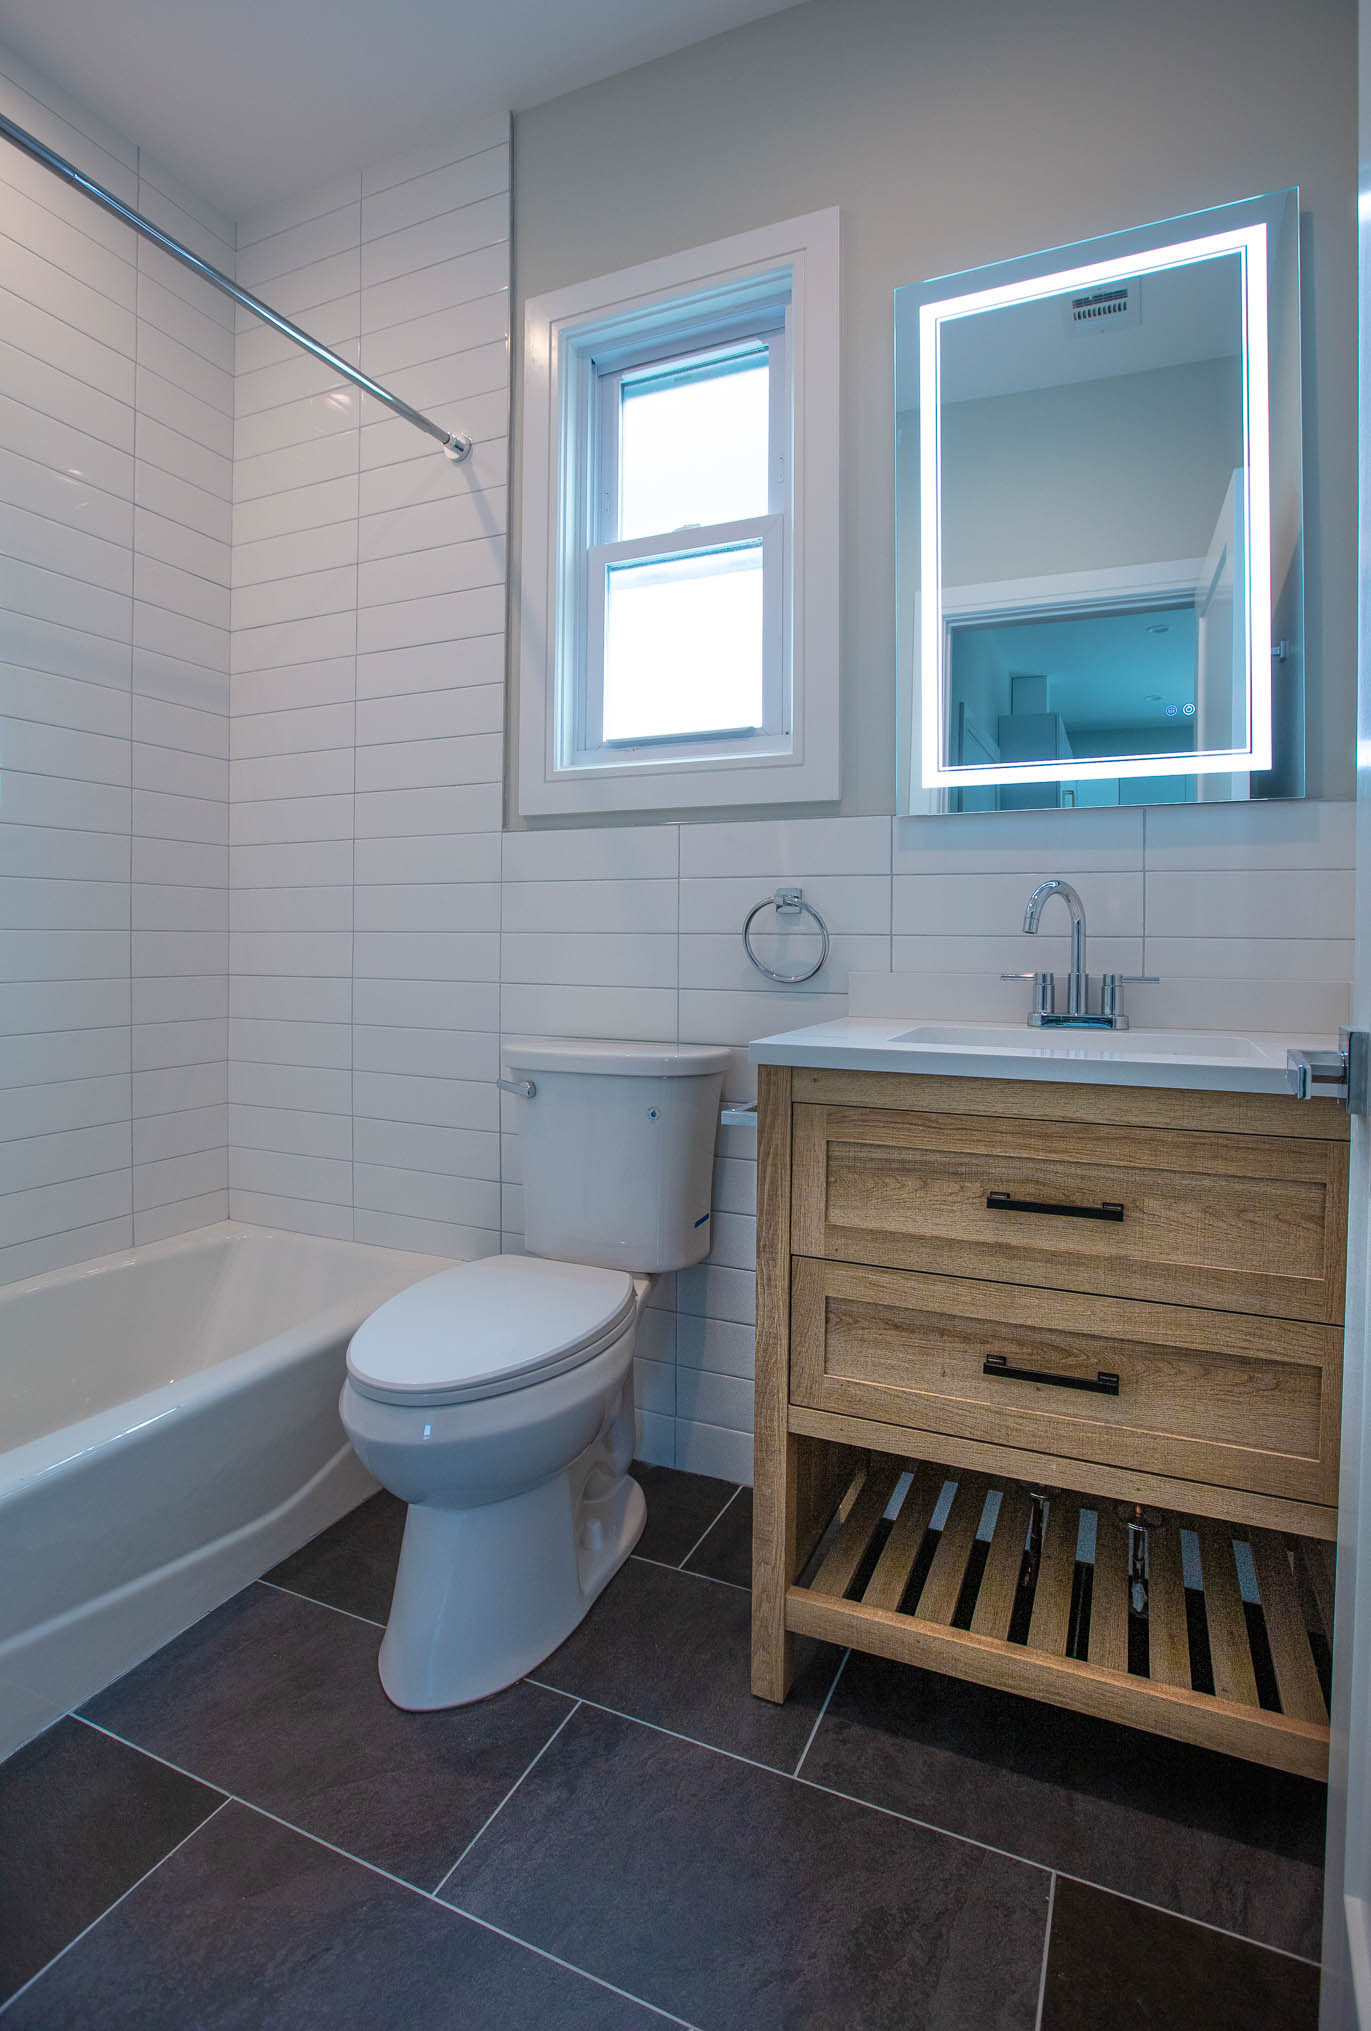
How do you get a bathroom renovation quote in Manhattan?
Bathroom renovation Manhattan pricing depends on whether you keep drains in place, how much tile and stone you specify, and what your alteration agreement requires before demo day. Most apartment baths we quote fall in a rough $20,000–$50,000 range — powder rooms toward the lower end, master guts with stone and plumbing moves toward the upper end. Final pricing varies project to project. Whether you searched bathroom renovation contractors NYC or bathroom renovation New York City, request a free Manhattan bath quote — Chris Baran itemizes pricing after reviewing wet-area conditions and board rules onsite.
Who leads NYC bathroom renovation work at Multi Art?
Chris Baran — NYC Home Improvement Contractor #1305505-DCA and EPA Lead-Safe RRP #NAT-48160-4 — still walks every bathroom renovation Manhattan job before he writes an itemized estimate. Bathroom renovation contractors NYC boards approve usually need insurance certificates naming the building as additional insured; we prepare that package with in-house plumbers and electricians so you are not juggling three vendors. For bathroom renovation New York and bathroom renovation New York City searches, the work is the same: Manhattan co-ops and condos only, weekday hours, and wet-area waterproofing that survives a flood test before tile.
From the job
I still open walls myself on day one. A photo will not show a cast-iron stack offset, a wet-over-dry rule, or the exhaust shaft your board architect will ask about. If I cannot see the room, I will not invent a number.
Same-layout refresh vs gut bathroom renovation
Homeowners comparing bathroom renovations New York options usually choose between keeping drains in place and moving them. This table is the framework Chris uses on walkthroughs — not a price list.
Same-layout vs move drains vs wet-over-dry block — decision framework
| Factor | Same-layout refresh | Gut / move drains | Wet-over-dry blocked |
|---|---|---|---|
| Drains / risers | Keep toilet and shower on existing stacks | Relocate fixtures (board + DOB scrutiny) | Cannot put wet room over neighbor dry rooms |
| Typical on-site time after approvals | Often 4–6 weeks | Often 6–10+ weeks | Layout stays; redesign within footprint |
| Board package | Smaller when wet work stays put | Larger — drawings, more insurance questions | Architect letters often required to prove compliance |
| Rough planning range | Toward lower end of $20k–$50k | Toward upper end when stone + moves | Same as same-layout if drains stay put |
| Best when | Layout works; waterproofing and finishes fail | Layout wastes the footprint or leaks force a rebuild | Pre-war stack paths lock the wet zone |
Ranges are planning estimates only — not fixed quotes. Final scope follows your alteration agreement, wet-over-dry rules, and onsite conditions.
According to the NYC Department of Buildings, most bathroom work that changes plumbing, electrical, or venting needs a permit — separate from co-op board approval. NYC Home Improvement Contractor licensing is what boards check when they ask for our HIC #1305505-DCA. In pre-1978 buildings, EPA RRP lead-safe rules apply when we disturb old paint or plaster.
Why baths often finish before kitchens or guts
Chris Baran's inbound calls skew bathroom — more than kitchen remodels or full-apartment guts. A Manhattan bath is one wet room: one waterproofing plane, one plumbing stack path, and (when drains stay put) a smaller board package than a kitchen with gas and cabinetry or a whole-unit gut. Same-layout construction often runs 4–6 weeks after approvals versus 6–12 weeks for a typical apartment kitchen. That contained timeline is why many co-op and condo owners start here, then sequence a kitchen later. It is still licensed plumbing, cement-board waterproofing, and weekday-only hours — not a weekend fixture swap.
Problems we open up in Manhattan bathrooms
The shower pan that leaks into the unit below. A vanity that blocks the door swing. Exhaust fans that vent into a shaft and never dry the room. These are normal starting conditions in pre-war and post-war apartments — not exceptions. Homeowners often budget for tile and fixtures but not for what opens up behind the walls: cast-iron drains, soffits around stacks, or plaster that tests positive for lead or asbestos in older buildings.
How we run a bath remodel as one GC scope
We run bathroom work as full GC scope — demolition through fixtures — so you are not coordinating a separate plumber, tiler, and electrician for board approval. Typical inclusions:
- Demolition and debris removal per building rules
- Plumbing — supply, drain, and vent updates; fixture relocations when permitted
- Electrical — GFI outlets, lighting, exhaust fan, and panel coordination
- Waterproofing and cement board prep for shower and tub wet areas
- Tile installation — floor, walls, niches, and accent details
- Vanity, toilet, shower or tub, glass enclosure, and hardware
- Ventilation — exhaust ducting to building standards
- Paint, trim, and final caulking
- NYC Department of Buildings permits and inspections when required
- Co-op or condo board packages — insurance certificates, scope letters, and protection plans
In-house plumbers and electricians reduce the vendor count your board must approve — and keep communication tight when supers, managing agents, or board architects raise questions mid-project.
What co-op and condo bathroom remodeling actually involves
Bathroom remodeling Manhattan co-ops and condos follow the same path as a full bathroom renovation — board approval first, then DOB permits when plumbing or venting changes. We coordinate waterproofing, tile, fixtures, and inspection close-out so your bath meets both the alteration agreement and city code — not a cosmetic refresh that fails at resale or triggers a neighbor claim from a shower leak.
Six layers behind the tile — what we build before finishes
Tile and fixtures are what you see. In a Manhattan co-op or condo, the work that protects the neighbor below is the stack of assemblies behind them. Chris Baran's crew builds and checks these layers before tile goes up — the same logic on a same-layout refresh and a full gut, scaled to the room.
Concealed bathroom layers — Multi Art Renovations sequence
| Layer | What it is | Why it matters in NYC |
|---|---|---|
| 1 — Rough plumbing & venting | Supply, waste, and vent lines; valves at final heights | Code venting and stack ties decide whether fixtures land where the board drawings show |
| 2 — In-wall blocking | Solid backing for floating vanities, glass, niches, heavy mirrors | Prevents failures after the walls close — common in tight five-foot baths |
| 3 — Sound / party-wall awareness | Isolated hangers and careful wet-wall detailing next to bedrooms | Water noise travels; boards notice neighbor complaints |
| 4 — Shower pan | Sloped waterproof floor assembly with integrated drain | Curbless or low-threshold showers succeed or fail on this layer alone |
| 5 — Waterproofing membrane | Continuous liquid or sheet membrane over cement board | Tile and grout are decorative; the membrane protects the unit below |
| 6 — Finish plane | Tile, fixtures, glass, exhaust, GFI, lighting | Only after flood-test and membrane QC — then DOB close-out when required |
We flood-test wet areas before tile whenever the assembly allows. Skipping membrane QC is how shower leaks become board disputes.
From demo day
If I open a wall and find a cast-iron offset or a shared stack I did not expect, the estimate changes before tile is ordered — not after your board thinks the job is already approved.
Materials and finish decisions that change the job
Material choices in a Manhattan bath are not mood-board decoration — they change waterproofing details, lead times, and how the room feels in a five-foot width. We are not locked to a single showroom line; we procure what the layout and alteration agreement can support.
- Tile — large-format porcelain cuts grout lines in small baths; natural stone needs more sealing and care at wet edges
- Vanities — wall-hung units free floor for mopping and make a narrow room feel wider; floor-standing can hide plumbing when stacks are awkward
- Glass — frameless enclosures need precise blocking and out-of-plumb walls corrected early
- Fixtures — pressure-balanced valves and correct rough-in heights prevent expensive reopenings
- Exhaust — ducting to the building shaft path, not into a dead chase that never dries the room
- Lighting & GFI — code-correct wet-zone electrical before finishes close
On small baths we also decide door swing vs pocket door, recessed medicine cabinets, and shower niches before demolition — those choices are cheaper while the walls are open. That is bathroom remodeling Manhattan owners feel every morning, not just at punch list.
Making a five-foot-wide Manhattan bath work
Small bathroom renovation in Manhattan is the norm, not the exception — five-foot-wide baths, combined tub-shower combos, and powder rooms off narrow hallways. The good news: thoughtful design can transform a tight footprint without moving a single pipe. Wall-mounted vanities, recessed niches, large-format tile with fewer grout lines, frameless glass enclosures, and pocket doors reclaim visual space without widening walls. When drains stay put, board review and DOB plumbing work shrink — a common path in wet-over-dry buildings.
Board rules that shape every Manhattan bath
Nearly all Manhattan co-ops and most condos require board or management approval before bathroom work begins — separate from city permits, and non-negotiable. You will typically submit contractor licenses, insurance certificates meeting your building's stated requirements, detailed scope, and sometimes architect or engineer drawings when plumbing or walls change.
Wet-over-dry rules mean you often cannot move a bath over a neighbor's bedroom — a constraint that shapes layout options in pre-war buildings. Work hours are typically restricted to weekdays with elevator reservations for tile and vanity deliveries. Multi Art Renovations prepares alteration documentation and coordinates with supers for water shutoffs and riser access. Read our co-op and condo renovation guide for board timelines and alteration agreement basics.
How long a Manhattan bath actually takes
A straightforward apartment bath remodel — same layout, no major plumbing moves — often takes 4–6 weeks of construction after permits and board approval. Projects with plumbing relocations, custom tile patterns, long-lead stone slabs, or master-suite expansions commonly run 6–10 weeks on site. Add lead time before demolition for alteration agreement review, DOB permit issuance, and material ordering.
- Board / management approval: 2 weeks to 3+ months depending on building
- DOB permits when plumbing or electrical work requires them: 2–6 weeks typical
- Construction: 4–10 weeks for most Manhattan apartment bathrooms
- Final inspection and punch list: 3–5 days
Buildings restrict work hours — often weekdays 9am–5pm with no weekends — which affects sequencing. Multi Art Renovations builds realistic timelines into every estimate so you can plan around board quiet hours and delivery windows, not surprise delays.
Example project: Chelsea condo bath — what we found and why we kept the drains
A Chelsea condo master bath was roughly 45 square feet — failing grout, weak exhaust, and a layout that wasted the footprint. On demo day the cast-iron stack sat where the board drawings said it would, so we kept toilet and shower drains in place to avoid a riser shutoff and a longer alteration review. We gutted to cement board, flood-tested waterproofing, then installed large-format porcelain, a frameless glass enclosure, and a wall-mounted vanity with exhaust tied into the existing shaft. Board approval took four weeks; construction ran seven weeks within weekday-only hours. That is the kind of bathroom remodeling Manhattan detail a brochure never shows — see the Chelsea bathroom renovation for photos and full scope.
What we chose and why
Moving the shower would have meant a wet-over-dry fight with the neighbor below and another round of board architect comments. Keeping the drains cut weeks off approval and kept the waterproofing plane simple. The homeowners got a new bath; the building kept its stack paths. That tradeoff is how most NYC bathroom renovation contractors should think — layout ego second, building first.
If your bath is a same-layout refresh, expect a tighter board package and a shorter on-site window than a kitchen with gas and cabinetry. If you need drains moved, plan for riser coordination, longer DOB review, and a higher planning range than the $20,000–$50,000 band for straightforward bathroom renovation Manhattan work.
Example project: Upper West Side pre-war co-op — same stacks, better bath
A pre-war Upper West Side co-op bath had a tub-shower that leaked at the pan edge and a vanity that blocked the door. Wet-over-dry rules meant the toilet and shower stayed on the existing stacks. We rebuilt the pan and membrane, switched to a wall-hung vanity with a recessed cabinet, and corrected exhaust into the shaft the building already used. Board review was slower than a post-war condo — more drawing questions — but construction stayed in the same-layout window once approvals cleared. The lesson: in pre-war stock, the building owns the wet zone; your design works inside it.
Example project: Midtown condo powder room — small footprint, full GC rules
A Midtown condo powder room looked like a weekend refresh until we checked GFI, exhaust, and the shared wet wall with the kitchen stack. We kept the half-bath footprint, upgraded waterproofing at the vanity splash, and closed electrical to building standards. Even a powder room in Manhattan triggers board insurance certificates and weekday hours — there is no special exemption for square footage. Homeowners who treat powder rooms as paint-and-fixture jobs are the ones who get stopped by management mid-demo.
What to read next
For planning numbers, see our NYC bathroom renovation cost guide. For board process across rooms, read the co-op renovation guide. For permits that sit beside board approval, use the NYC renovation permits guide. The Chelsea bathroom renovation shows one finished condo bath with timeline and scope.
DOB permits and inspections
Bathroom renovations in Manhattan almost always require NYC Department of Buildings permits when plumbing, electrical, or venting changes are involved — which is true for most gut bath remodels. Cosmetic refreshes that change only surface finishes may be exempt in rare cases; your GC and building should confirm before work starts. Skipping permits in a co-op or condo risks fines, failed resale inspections, and forced removal of completed work.
Multi Art Renovations files permits, schedules inspections, and closes them at completion. Read our NYC bathroom renovation planning guide for scope drivers and our NYC renovation permits guide for how DOB requirements interact with board approval.
How we work
Our bathroom renovation process
Onsite consultation
Chris Baran or a senior project lead visits your Manhattan apartment, reviews layout options, wet-area conditions, and finish goals. You receive a clear scope discussion — not a generic quote.
Estimate, board package, and permits
We deliver an itemized estimate and, once you are ready, prepare alteration documents, insurance certificates, and DOB permit filings as required by your building and scope.
Demolition through finishes
In-house plumbers, electricians, and tile installers execute demolition, rough plumbing, waterproofing, tile, fixtures, and paint — with building-compliant protection and inspection scheduling.
Walkthrough and close-out
Final inspection with you, punch-list completion, permit sign-off, and handover of your finished bathroom — ready for daily use.
Portfolio
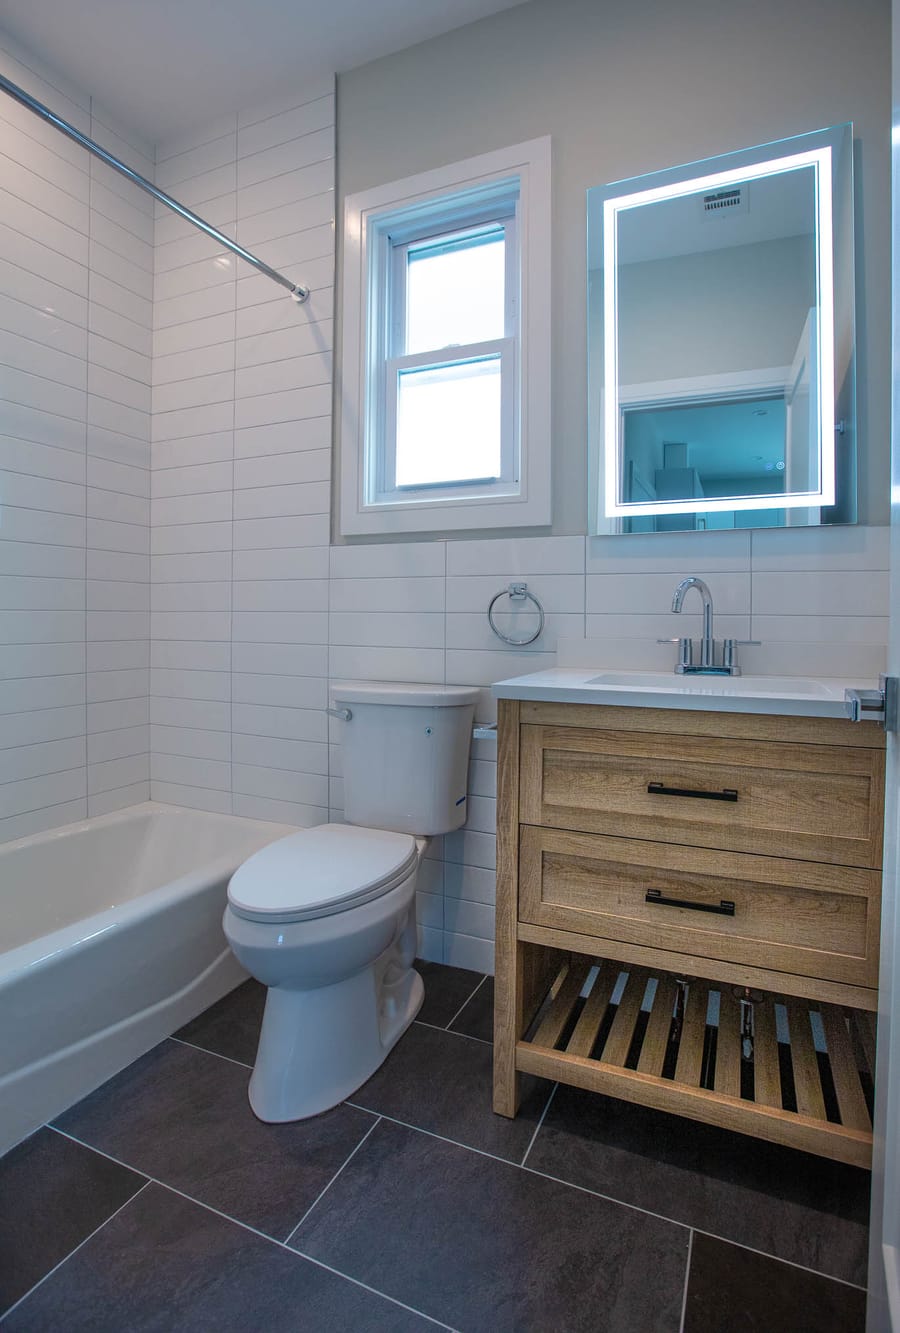
Recent Manhattan bathroom renovation projects
See how Multi Art Renovations delivers bathroom renovation projects across Manhattan with in-house trades and board-compliant project management.
Service areas
Manhattan neighborhoods we serve
Multi Art Renovations completes bathroom renovation projects across Manhattan. Select your area for local context and building-specific guidance.
Related guides
FAQ
Common questions
How do I get a bathroom renovation quote in Manhattan?
Bath pricing turns on wet-area changes and finish level. As a rough estimate only — not fixed pricing — most apartment baths we quote fall around $20,000–$50,000; your project may differ. We provide itemized estimates after reviewing your space onsite.
What does bathroom remodeling Manhattan co-ops usually involve?
Bathroom remodeling Manhattan co-ops and condos almost always starts with board approval, then DOB permits when plumbing or venting changes. Same-layout work keeps drains in place and often finishes in 4–6 weeks on site after approvals. Multi Art Renovations handles waterproofing, tile, fixtures, and inspection close-out under one GC.
Can you renovate a small Manhattan apartment bathroom?
Yes. Small NYC bathrooms benefit from space-maximizing layouts — wall-mounted fixtures, recessed storage, large-format tile, and glass enclosures. Multi Art Renovations' in-house plumbers and tile specialists handle tight Manhattan bath footprints common in pre-war and post-war buildings.
How long does a bathroom renovation take in NYC?
Construction typically takes 4 to 10 weeks for most Manhattan apartment bathrooms. Same-layout refreshes often finish in 4–6 weeks on site after approvals — faster than a typical kitchen (6–12 weeks) or a full gut. Add time before work starts for board approval and DOB permits — often 2 weeks to 3 months total lead time.
Why start with a bathroom renovation instead of a kitchen?
Bathroom renovations are the jobs Chris Baran gets called for most. A bath is one wet room, so same-layout work usually finishes faster and with a smaller board package than a kitchen with gas and cabinetry. Many Manhattan owners renovate the bath first, then sequence a kitchen. Request an onsite quote — pricing still depends on waterproofing, plumbing, and finishes.
Do I need board approval for a bathroom renovation in a Manhattan co-op?
Yes — nearly all Manhattan co-ops and most condos require board or management approval before bathroom work. You submit contractor insurance, scope details, and often alteration agreements. Multi Art Renovations prepares board packages and works within building hours and wet-over-dry rules.
Do bathroom renovations in Manhattan require DOB permits?
Most gut bathroom remodels require NYC Department of Buildings permits because they involve plumbing, electrical, or vent changes. Your general contractor files permits and schedules inspections. Never skip permits in a co-op or condo — it risks fines and forced reversal of work.
How do I get a quote for a master bathroom renovation in Manhattan?
Master bath scope ranges from same-layout refreshes to full guts with relocated drains — the latter triggers more board review and DOB plumbing work. Steam showers, heated floors, and stone slabs add material and labor beyond a standard five-by-eight footprint. We itemize after an onsite review.
How much does a bathroom renovation cost in NYC?
As a rough planning estimate only — not a quote — most Manhattan apartment baths Multi Art Renovations quotes fall around $20,000–$50,000. Same-layout refreshes sit lower; guts with plumbing moves or stone sit higher. See the bathroom renovation cost guide, then request an onsite estimate.
Is $10,000 enough for a bathroom remodel in Manhattan?
Usually not for a full co-op or condo bath with waterproofing, licensed plumbing, tile, and permits. National $10,000 examples are often cosmetic fixture swaps. Chris Baran itemizes after seeing wet-area conditions — we do not publish a fixed price list.
What waterproofing layers matter in a Manhattan bathroom renovation?
Behind the tile: correct rough plumbing and venting, in-wall blocking, a sloped shower pan, and a continuous waterproofing membrane over cement board — then fixtures and exhaust. Multi Art Renovations flood-tests wet assemblies when the detail allows before tile. That sequence protects the neighbor below and your board relationship.
Can I move a shower in a Manhattan co-op bathroom?
Sometimes — but wet-over-dry rules and shared stacks often block it. Moving drains adds board drawings, DOB plumbing scope, and time. Chris Baran decides on the walkthrough whether a same-layout rebuild or a plumbing move is realistic for your alteration agreement.
Ready for your bathroom renovation?
Schedule a free onsite consultation. We serve Manhattan co-ops, condos, and townhouses.
Testimonials
What Clients Say
Google reviews for Chris Baran and Multi Art Renovations.
“Chris is amazing! I've used him and his team for several projects, small and large, and they are extremely efficient and affordable. Chris makes sure he's always available, I've never had to chase him down like so many…”
Alanna
Google review
“If I could give Chris and his team more than 5 stars, I absolutely would! They recently renovated my rental apartment in Manhattan, and I couldn’t be happier with the entire experience. From start to finish, everything…”
Jacek Kaznocha
Apartment renovation in Manhattan · Google review
