Manhattan
Manhattan Kitchen Renovation
What does a Manhattan kitchen renovation involve?
A Manhattan kitchen renovation covers cabinetry, counters, plumbing, gas, and electrical in a co-op, condo, or townhouse — board approval first, then DOB permits when lines move. Kitchen renovation manhattan quotes depend on whether the sink and range stay on existing stacks. Chris Baran itemizes after an onsite walkthrough, not from a photo.
How do you get a kitchen renovation quote in Manhattan?
Kitchen pricing depends on layout changes, cabinetry tier, appliances, plumbing moves, and your building's alteration rules. Most Manhattan kitchen renovations we quote fall in a rough $40,000–$100,000 range — same-layout refreshes toward the lower end, gut kitchens with layout changes and custom millwork toward the upper end. Final pricing varies project to project. Request a free kitchen quote — Chris Baran walks your space, checks riser locations, and sends an itemized estimate aligned with your co-op or condo rules.
Homeowners often assume the quote is cabinets and appliances — then demolition finds undersized electrical panels, gas lines that cannot reach a new range location, or an alteration agreement that forbids moving the sink off the stack. Galley kitchens in pre-war buildings frequently keep plumbing in place not by choice but because wet-over-dry rules and riser access make relocation slow and expensive. A same-layout refresh with semi-custom cabinets costs far less than a gut with custom millwork and relocated fixtures. Our kitchen planning guide breaks down scope levels before you order long-lead cabinetry.
Who runs Manhattan kitchen renovations at Multi Art?
Chris Baran (HIC #1305505-DCA, EPA RRP #NAT-48160-4) measures every kitchen renovation Manhattan job for risers, gas shutoffs, and alteration-agreement limits before cabinetry is ordered. Manhattan kitchen renovations and kitchen renovation New York / kitchen renovation New York City projects share the same constraints: co-op or condo board approval first, then DOB when gas, plumbing, or electrical changes. We keep plumbers and electricians in-house so your board reviews one GC — not a stack of unknown subs.
From the job
On a pre-war Upper West Side galley, wet-over-dry rules locked the sink and range on existing lines. We did not fight the stack for a dream layout the board would reject — we maximized storage inside the footprint and finished in eight weeks of weekday construction after six weeks of board review.
Kitchen refresh vs gut kitchen renovation
Same-layout kitchen vs gut — what changes
| Factor | Same-layout refresh | Gut / layout change |
|---|---|---|
| Plumbing & gas | Keep sink and range locations | Relocate lines (permits + board drawings) |
| On-site after approvals | Often 6–8 weeks | Often 10–14+ weeks |
| Cabinetry lead time | Order after approval when possible | Custom millwork can add 4–10 weeks |
| Rough planning range | Toward lower end of $40k–$100k | Toward upper end with custom + moves |
| Typical trigger | Tired cabinets/counters; layout works | Galley too tight; open plan; systems fail |
Planning ranges only — not fixed quotes. Itemized after onsite walkthrough.
Permit rules come from the NYC Department of Buildings. Contractor licensing for board packages follows NYC Home Improvement Contractor rules. Pre-war plaster work follows EPA RRP when lead-safe containment is required.
What's included in a Manhattan kitchen remodel?
A Manhattan kitchen remodel under one general contractor includes demolition through appliance hookup — plumbing, gas, electrical, cabinetry, stone counters, backsplash, and board packages with DOB permits when your building and layout require them. Whether you search kitchen remodel Manhattan, kitchen renovation Manhattan, Manhattan kitchen renovation, kitchen renovation New York, or kitchen renovation New York City, the scope is the same:
- Demolition and debris removal per building rules
- Plumbing updates — sink, dishwasher, ice maker lines; relocations when approved
- Gas line coordination for ranges and cooktops (licensed work)
- Electrical — dedicated circuits, under-cabinet lighting, outlets, panel coordination
- Cabinetry — semi-custom or custom supply and installation
- Countertops — quartz, stone, or solid surface fabrication and install
- Backsplash tile or slab installation
- Appliance delivery coordination and hookup
- Flooring transitions where kitchen meets adjacent rooms
- Paint, trim, and final hardware
- DOB permits and inspections when plumbing, gas, or electrical work requires them
- Co-op or condo board packages — insurance, scope letters, protection plans
In-house plumbers and electricians reduce the vendor count your board must approve — and keep communication tight when supers, managing agents, or board architects raise questions mid-project.
How do small kitchen renovations work in Manhattan?
Small kitchen renovation in Manhattan is the norm, not the exception — galley layouts, single-wall kitchens, and tight L-shapes in pre-war and post-war apartments. You've probably learned to work around limited counter space and dim corners. The good news: thoughtful design can transform a compact footprint without moving a single pipe.
Space-maximizing strategies include shallow-depth cabinets, pull-out pantry systems, light-color or mirrored cabinetry, under-cabinet LED lighting, and compact appliance packages. Keeping the sink and range on existing plumbing and gas locations often saves significant cost and speeds board approval compared with full layout changes.
Open-plan conversions that remove a non-load-bearing wall between kitchen and living room are possible in some condos and lofts — but require structural engineer sign-off, DOB permits, and board approval. We assess feasibility during the onsite consultation before you commit to a design.
Co-op and condo kitchen renovations in NYC
In Manhattan co-ops and condos, board approval for a co-op kitchen renovation comes before demo — contractor licenses, insurance certificates naming the building as additional insured, scope of work, and sometimes licensed architect or engineer drawings when you move plumbing, gas, or walls. That is the standard co-op kitchen renovation Manhattan alteration agreements describe — separate from city permits and non-negotiable.
Wet-over-dry rules may prevent relocating a kitchen over a neighbor's bedroom. Work hours are typically restricted to weekdays with elevator reservations for deliveries. Multi Art Renovations prepares alteration documentation and coordinates with supers for water shutoffs and riser access. Request an onsite walkthrough for a line-item estimate. Read our co-op and condo renovation guide for board timelines and alteration agreement basics.
Example project: Upper West Side galley kitchen
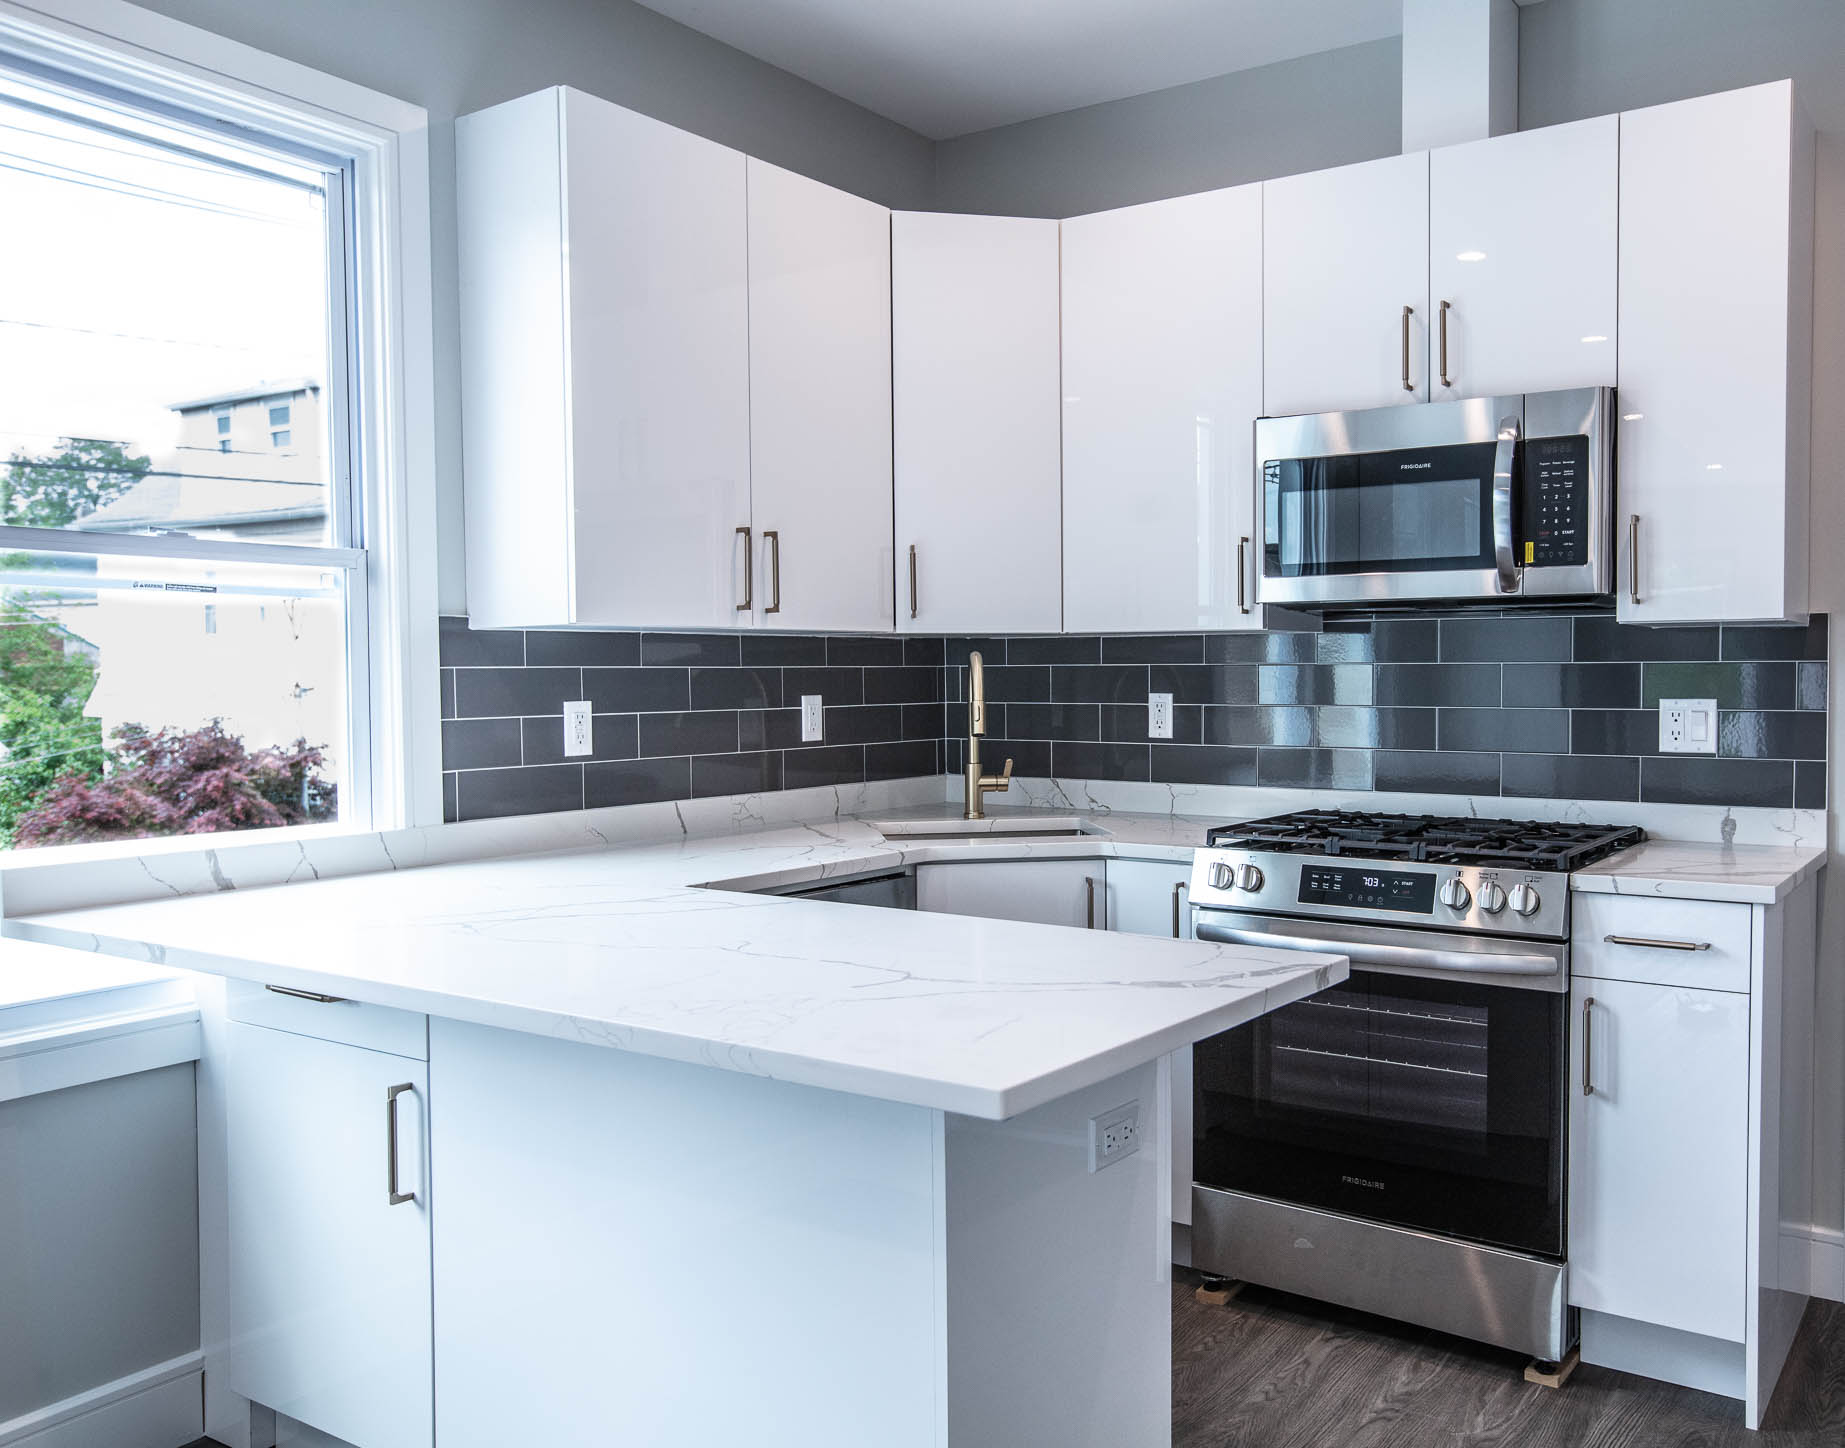
A pre-war UWS co-op galley kitchen kept sink and range on existing lines because of wet-over-dry rules and riser locations. We installed white custom cabinetry, quartz counters, subway tile, LED lighting, and a new appliance package within the original footprint — board approval took six weeks, construction eight weeks with weekday-only hours and elevator reservations for cabinet delivery. See the Upper West Side galley kitchen renovation for full scope.
How long does a Manhattan kitchen renovation take?
On-site construction for a typical apartment kitchen runs 6–12 weeks from demolition through final walkthrough — add lead time before demolition for board approval, DOB permits, and cabinetry orders:
- Board / management approval: 2 weeks to 3+ months
- DOB permits when gas, plumbing, or electrical changes are involved: 2–6 weeks typical
- Cabinetry and stone lead times: 4–10 weeks — order after approval when possible
- Same-layout refreshes: often 6–8 weeks on site
- Gut kitchens with layout changes: 10–14+ weeks on site
Manhattan kitchen remodeling timelines slip when buildings limit work hours or when homeowners select long-lead custom finishes. Multi Art Renovations sets realistic schedules in every estimate — so you can plan around board quiet hours and delivery windows, not surprise delays.
What permits do Manhattan kitchen renovations require?
Most Manhattan kitchen remodels that change plumbing, gas, or electrical circuits require NYC Department of Buildings permits — separate from your board's internal approval. Licensed contractors file permits, schedule inspections, and close them at completion. Cosmetic refreshes that change only cabinets and counters over existing hookups are rarer but still need board approval in co-ops. Never start kitchen construction without both board clearance and required city permits.
Our NYC renovation permits guide explains how DOB requirements interact with co-op alteration agreements.
Kitchen renovation as part of a full apartment remodel
Many homeowners pair a Manhattan kitchen renovation with bathroom updates or a full apartment gut — especially after purchasing a dated co-op or combining units. One general contractor for kitchen, baths, flooring, and systems reduces duplicate board paperwork, protection setup, and mobilization costs. Explore our apartment renovation and full home renovation services if you are planning more than a single-room scope.
How we work
Our kitchen renovation process
Onsite kitchen consultation
We measure your kitchen, discuss layout options, appliance goals, and building constraints. You get honest feedback on what is feasible in your co-op, condo, or townhouse.
Itemized estimate and approvals
Detailed scope and pricing, then board package preparation and DOB permit filing as required. We align cabinetry orders with approved timelines.
Demolition through installation
Rough plumbing, electrical, and gas work, then cabinetry, countertops, tile, appliances, and finish carpentry — managed in-house with daily oversight.
Final walkthrough
Punch-list completion, permit sign-off, and handover of your finished Manhattan kitchen.
Portfolio
Recent Manhattan kitchen renovation projects
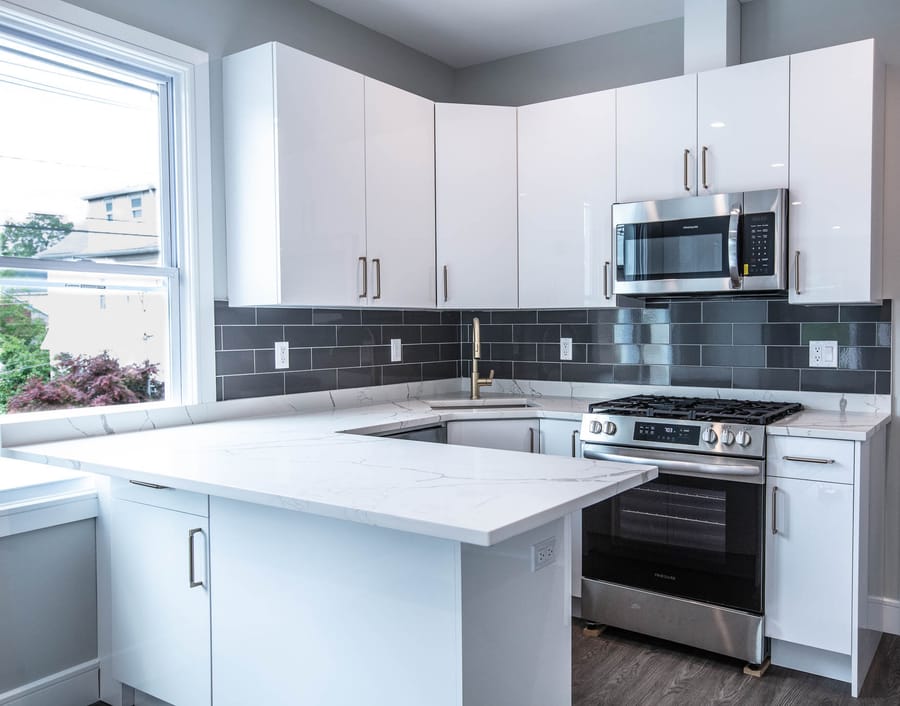
See how Multi Art Renovations delivers kitchen renovation projects across Manhattan with in-house trades and board-compliant project management.
Service areas
Manhattan neighborhoods we serve
Multi Art Renovations completes kitchen renovation projects across Manhattan. Select your area for local context and building-specific guidance.
Related guides
- 7 things before starting a kitchen renovation in Manhattan
- Kitchen renovation cost in Manhattan (planning guide)
- Bathroom renovation in Manhattan — often the first project
- NYC bathroom renovation cost (planning guide)
- Small kitchen renovation in Manhattan (planning guide)
- Upper West Side galley kitchen renovation
- Co-op & condo renovation guide for Manhattan
- NYC renovation permits — what homeowners need to know
- Full apartment renovation in Manhattan
- Gut and full home renovation in Manhattan
- Manhattan renovation service area
FAQ
Common questions
How do I get a kitchen renovation quote in Manhattan?
Kitchen quotes depend on layout, cabinetry, appliances, and board requirements. As a rough estimate only — not fixed pricing — most Manhattan kitchens we quote fall around $40,000–$100,000; your project may differ. Schedule a free onsite walkthrough for an itemized estimate.
How long does a Manhattan kitchen remodel take?
Most Manhattan kitchen renovations take 6 to 12 weeks from demolition to final walkthrough. Timeline depends on permit approvals, building board schedules, material lead times, and scope. A single-wall or galley kitchen in a condo may finish faster; gut renovations with layout changes take longer.
Do I need board approval for a kitchen renovation in a Manhattan co-op?
Yes. Most Manhattan co-ops and many condos require alteration agreements and board approval before kitchen work begins. You typically need licensed contractors, insurance certificates, and detailed plans. Multi Art Renovations coordinates with building management and helps navigate the approval process.
Can you renovate a small kitchen in a Manhattan apartment?
Yes. Galley and single-wall kitchens are common in NYC apartments. Multi Art Renovations maximizes storage with custom cabinetry, compact appliances, and efficient layouts. Keeping plumbing and gas in place often reduces cost and approval time versus moving fixtures.
Do kitchen renovations in NYC require permits?
Most kitchen remodels that change plumbing, gas, or electrical circuits require NYC Department of Buildings permits, in addition to co-op or condo board approval. Licensed contractors file permits and schedule inspections. Multi Art Renovations handles permit filing as part of the GC scope.
What is the difference between a kitchen refresh and a gut kitchen renovation?
A refresh replaces cabinets, counters, appliances, and finishes while keeping the existing layout and rough plumbing. A gut kitchen renovation may move the sink, range, or walls, upgrade all systems, and reconfigure the floor plan — a larger scope that takes longer but solves layout and infrastructure issues. Contact us for a quote on each option.
Ready for your kitchen renovation?
Schedule a free onsite consultation. We serve Manhattan co-ops, condos, and townhouses.
Testimonials
What Clients Say
Google reviews for Chris Baran and Multi Art Renovations.
“Chris is amazing! I've used him and his team for several projects, small and large, and they are extremely efficient and affordable. Chris makes sure he's always available, I've never had to chase him down like so many…”
Alanna
Google review
“If I could give Chris and his team more than 5 stars, I absolutely would! They recently renovated my rental apartment in Manhattan, and I couldn’t be happier with the entire experience. From start to finish, everything…”
Jacek Kaznocha
Apartment renovation in Manhattan · Google review
